
$459,998
Mortgage Calculator
Available within 6-9 Months
Home Features:


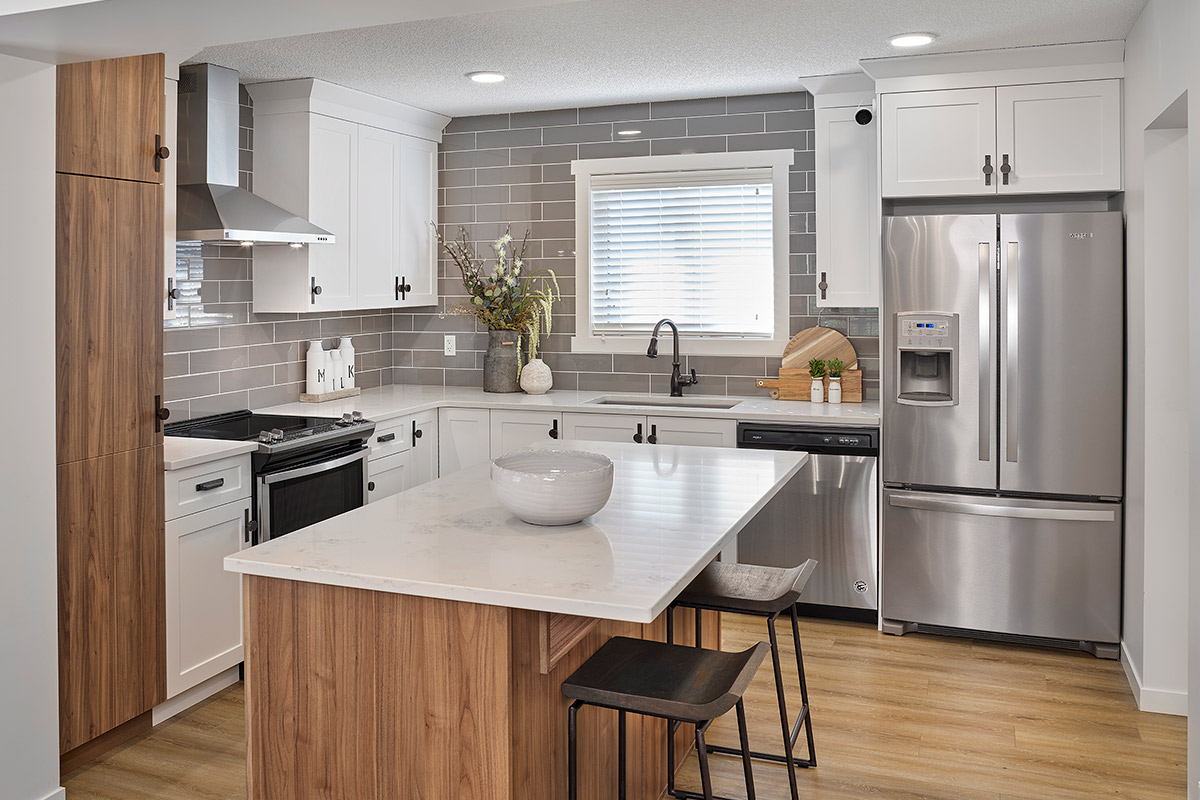




- Quartz countertops throughout



- Premium vinyl plank flooring
- Subway tile backsplash
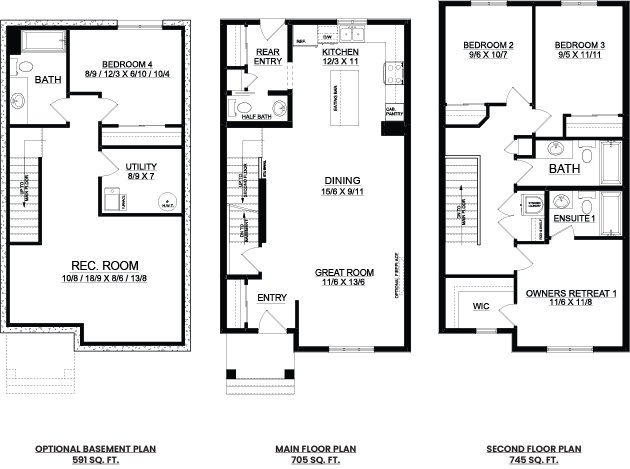
- Optional basement development
- Quartz countertops throughout
- Premium vinyl plank flooring
- Subway tile backsplash
- Optional basement development
Mortgage Calculator

Explore Granville
Experience Granville living
Granville is a sought-after West Edmonton community offering a fresh, modern feel with easy access to everyday essentials. Surrounded by parks, pathways, and nearby shopping and services, it’s a neighborhood designed for convenience, connection, and comfortable living. Discover what Granville has to offer:
- 2-storey towns with detached garages, landscaping & fencing
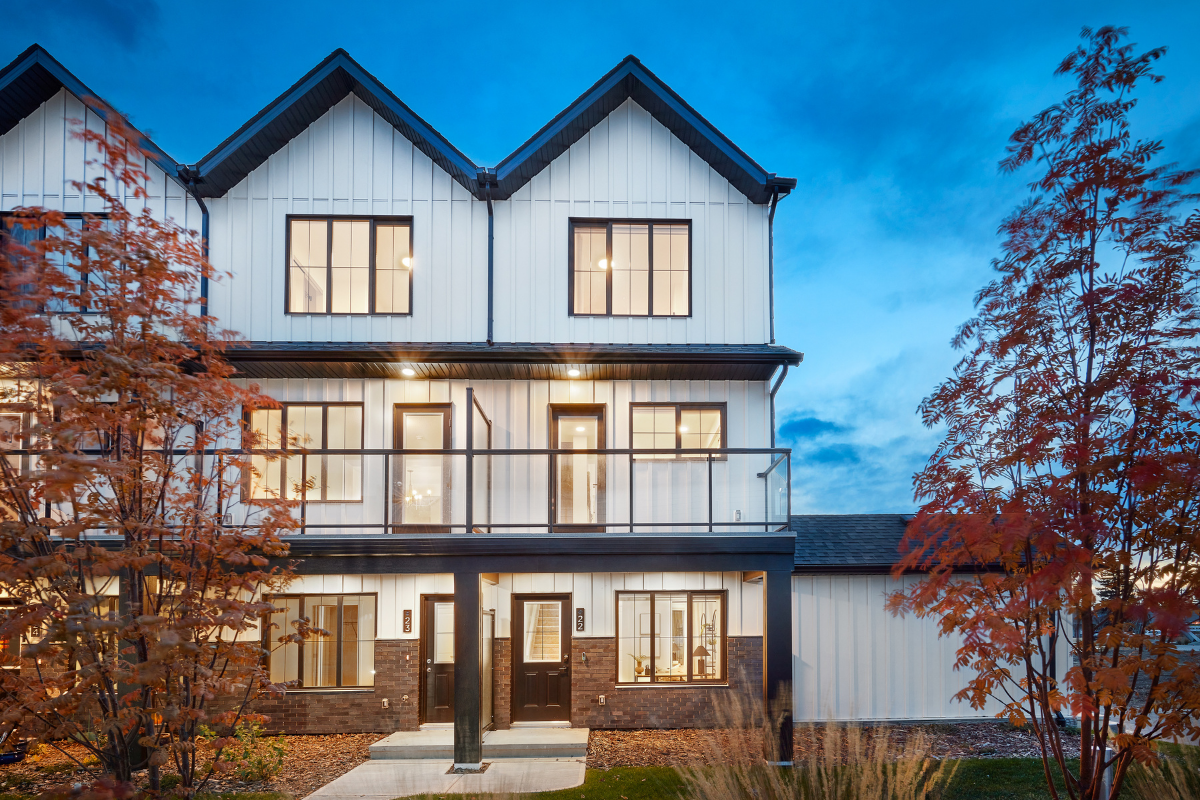
- 3-storey towns with attached garages & landscaping
- Front garage townhomes with rough grade certificate included
- Modern finishes including quartz counters & vinyl plank flooring
- Appliance credit to Trail Appliances on all homes
Available Homes In Granville
-
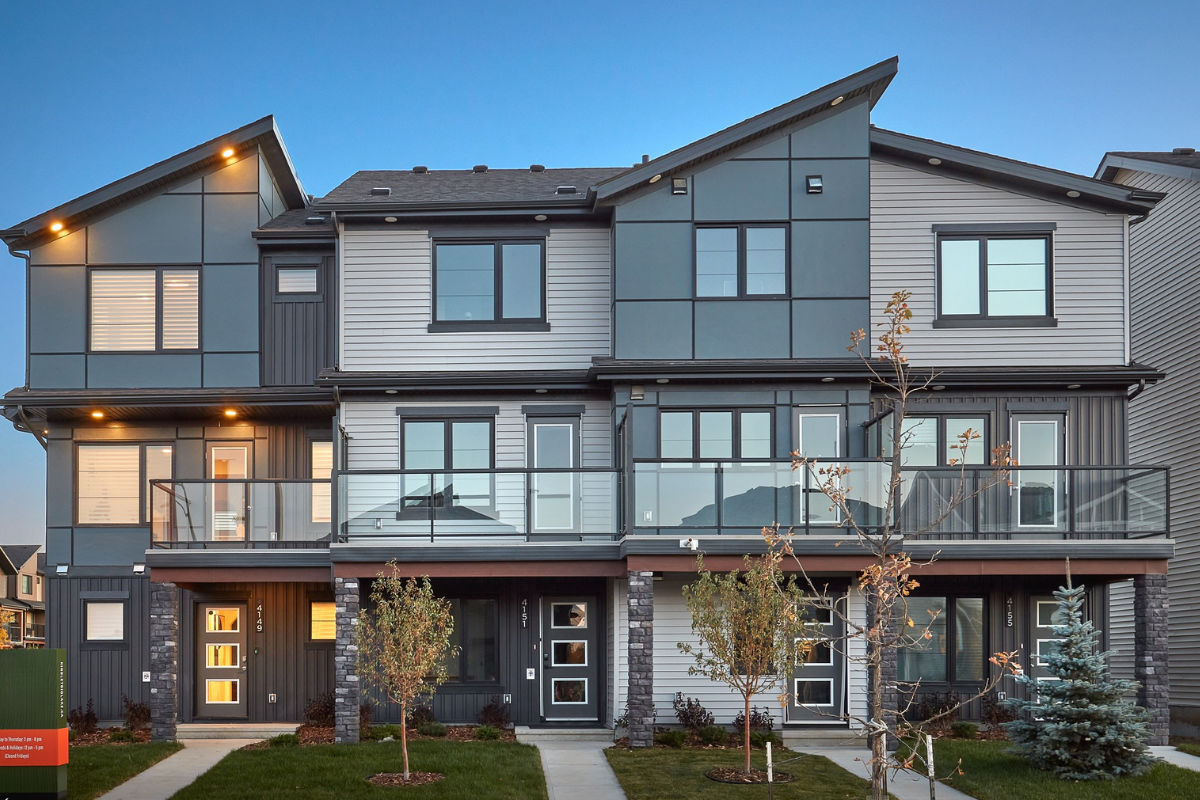
PRE-SALE
$354,998
$760.26 /bi-weekly * Estimated bi-weekly payments are based on mortgage calculator assumptions. Actual payment amounts may vary based on final financing terms, interest rates, and lender approval.2026 GLASTONBURY BLVD., NW
Model: ABBEY
3 BEDS 2.5 Baths 1169 SQFT -
PRE-SALE
$404,998
$867.34 /bi-weekly * Estimated bi-weekly payments are based on mortgage calculator assumptions. Actual payment amounts may vary based on final financing terms, interest rates, and lender approval.2022 GLASTONBURY BLVD., NW
Model: HARLOW
3 BEDS 2.5 Baths 1311 SQFT -
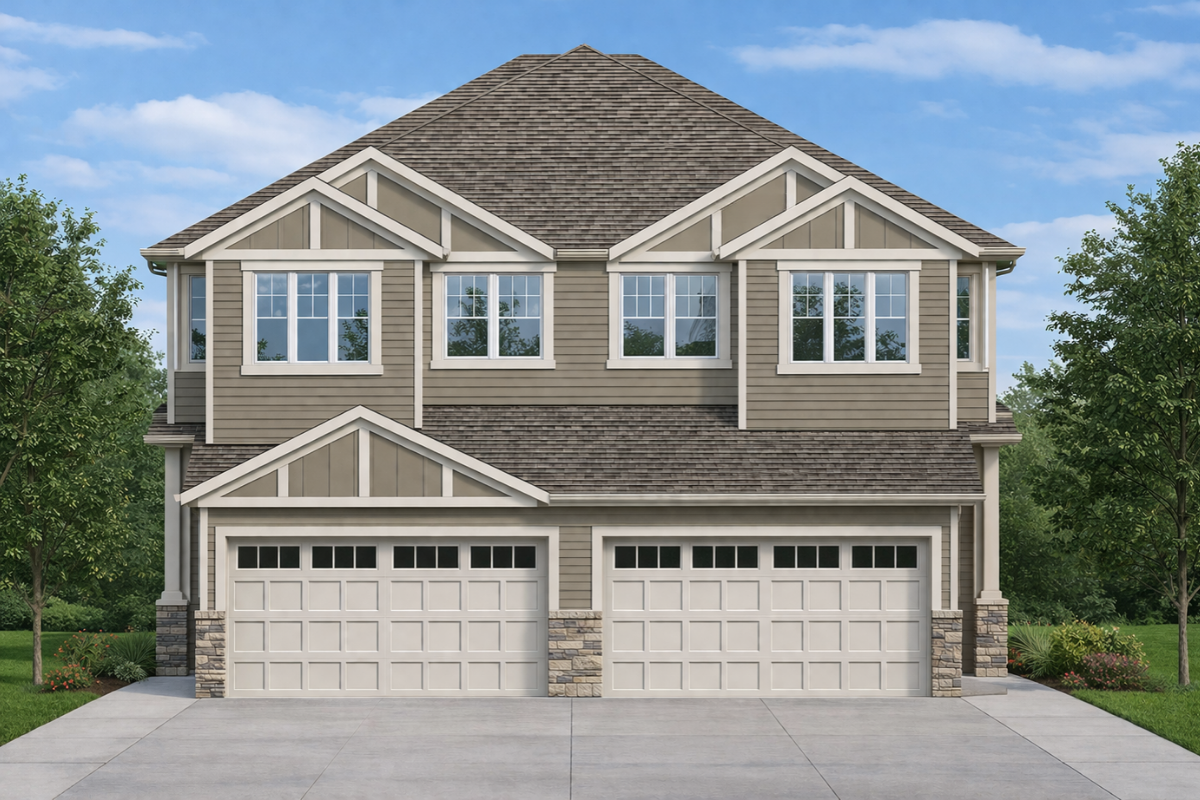
PRE-SALE
$409,998
$878.05 /bi-weekly * Estimated bi-weekly payments are based on mortgage calculator assumptions. Actual payment amounts may vary based on final financing terms, interest rates, and lender approval.2028 GLASTONBURY BLVD., NW
Model: HARLOW
3 BEDS 2.5 Baths 1311 SQFT -
PRE-SALE
$509,998
$1,092.21 /bi-weekly * Estimated bi-weekly payments are based on mortgage calculator assumptions. Actual payment amounts may vary based on final financing terms, interest rates, and lender approval.3340 GRANVILLE DRIVE, NW
Model: LEILA
3 BEDS 2.5 Baths 1503 SQFT -
PRE-SALE
$499,998
$1,070.79 /bi-weekly * Estimated bi-weekly payments are based on mortgage calculator assumptions. Actual payment amounts may vary based on final financing terms, interest rates, and lender approval.3336 GRANVILLE DRIVE, NW
Model: LEILA
3 BEDS 2.5 Baths 1503 SQFT -
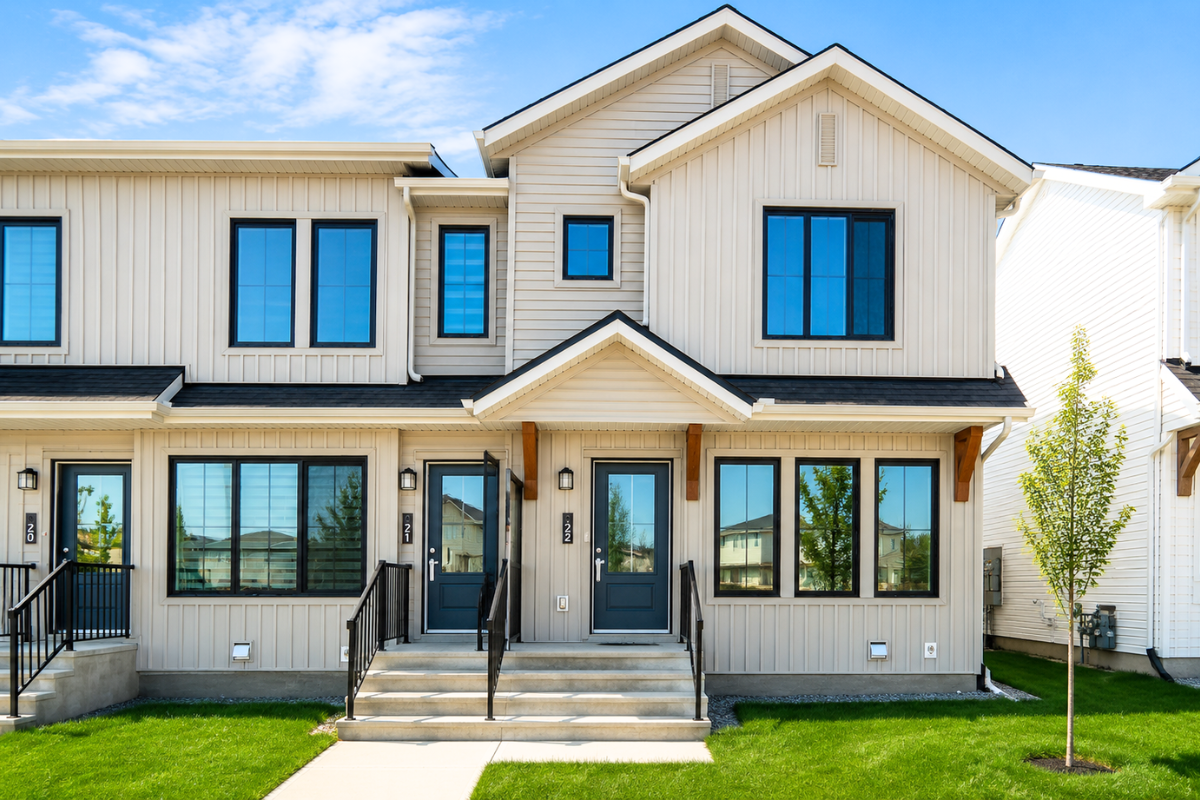
PRE-SALE
$354,998
$760.26 /bi-weekly * Estimated bi-weekly payments are based on mortgage calculator assumptions. Actual payment amounts may vary based on final financing terms, interest rates, and lender approval.2024 GLASTONBURY BLVD., NW
Model: ABBEY
3 BEDS 2.5 Baths 1169 SQFT -
PRE-SALE
$469,998
$1,006.54 /bi-weekly * Estimated bi-weekly payments are based on mortgage calculator assumptions. Actual payment amounts may vary based on final financing terms, interest rates, and lender approval.9004 GILBERT CRESCENT, NW
Model: SAWYER
3 BEDS 2.5 Baths 1255 SQFT -
PRE-SALE
$464,998
$995.84 /bi-weekly * Estimated bi-weekly payments are based on mortgage calculator assumptions. Actual payment amounts may vary based on final financing terms, interest rates, and lender approval.9010 GILBERT CRESCENT, NW
Model: SAWYER
3 BEDS 2.5 Baths 1255 SQFT -
PRE-SALE
$469,998
$1,006.54 /bi-weekly * Estimated bi-weekly payments are based on mortgage calculator assumptions. Actual payment amounts may vary based on final financing terms, interest rates, and lender approval.3338 GRANVILLE DRIVE, NW
Model: LEILA II
3 BEDS 2.5 Baths 1371 SQFT -

PRE-SALE
$459,998
$985.13 /bi-weekly * Estimated bi-weekly payments are based on mortgage calculator assumptions. Actual payment amounts may vary based on final financing terms, interest rates, and lender approval.9008 GILBERT CRESCENT, NW
Model: VIRGINIA
3 BEDS 2.5 Baths 1450 SQFT