
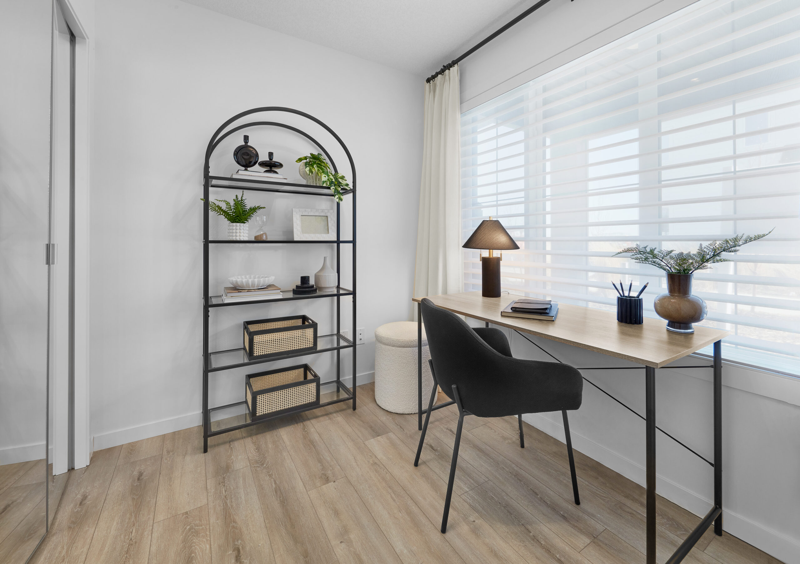
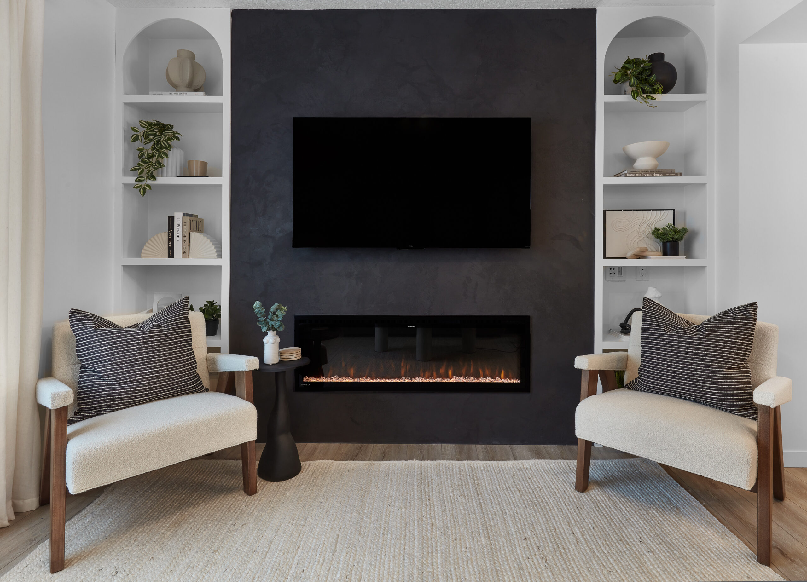
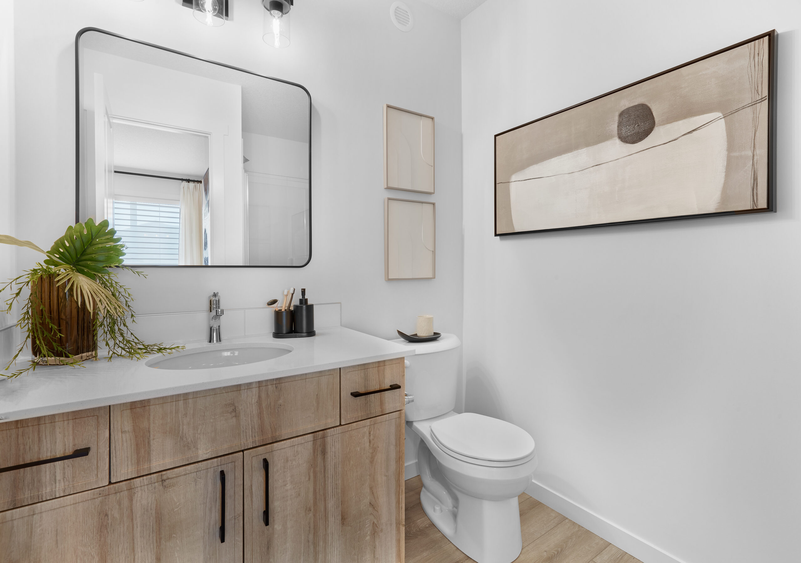
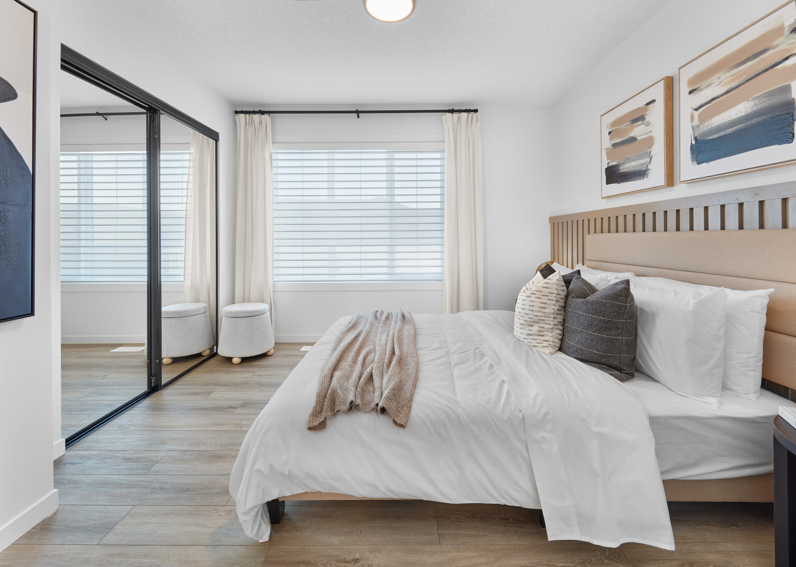
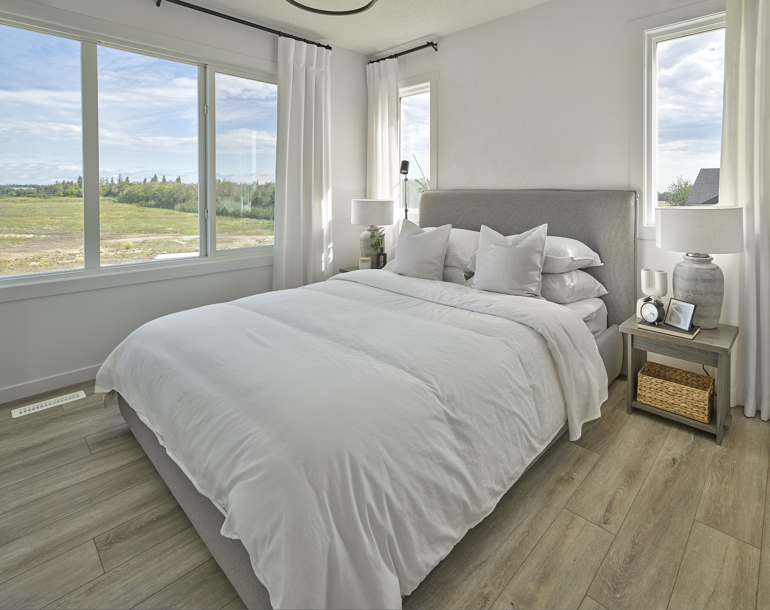
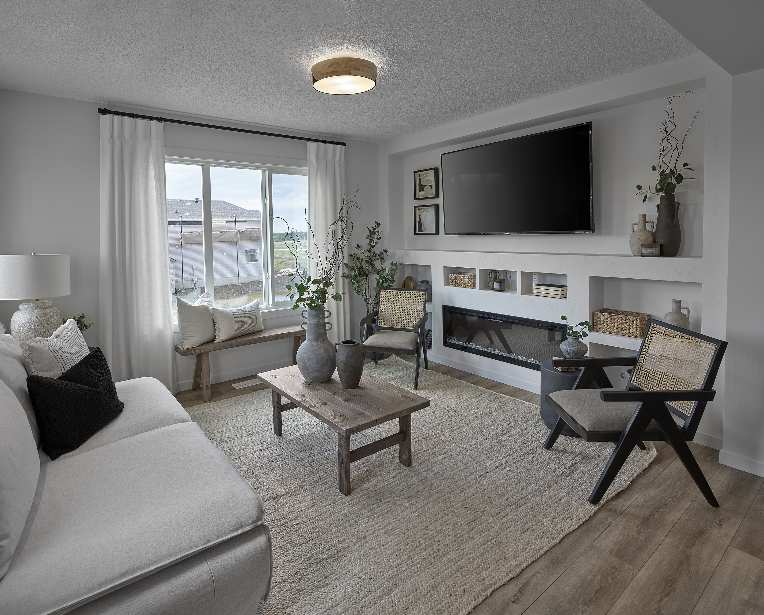
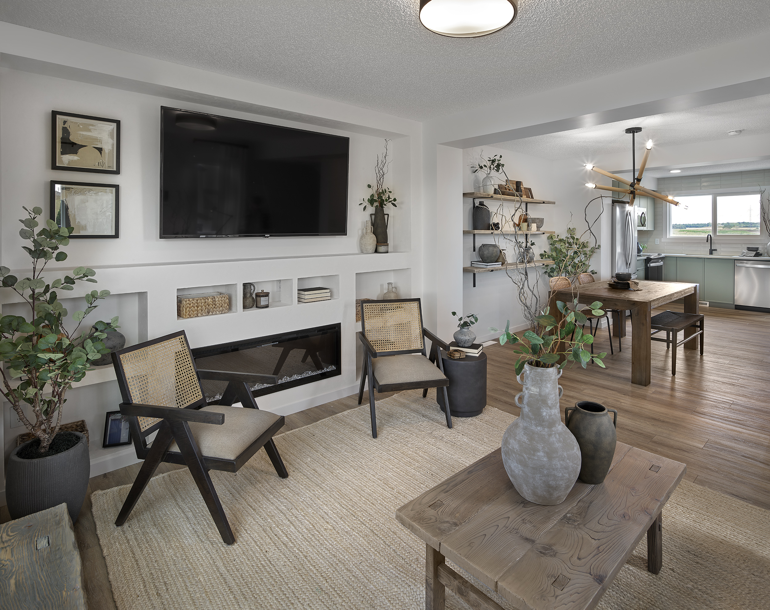
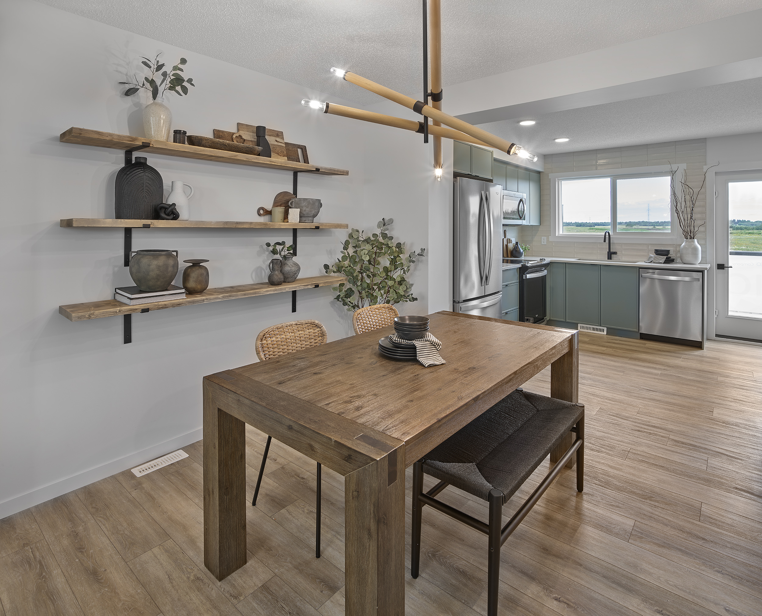
$339,998
Mortgage Calculator
Available within 3-6 Months
Home Features:
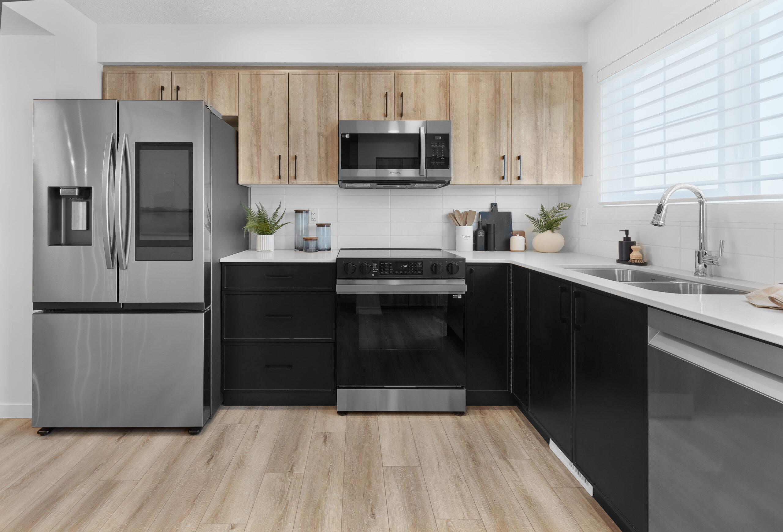
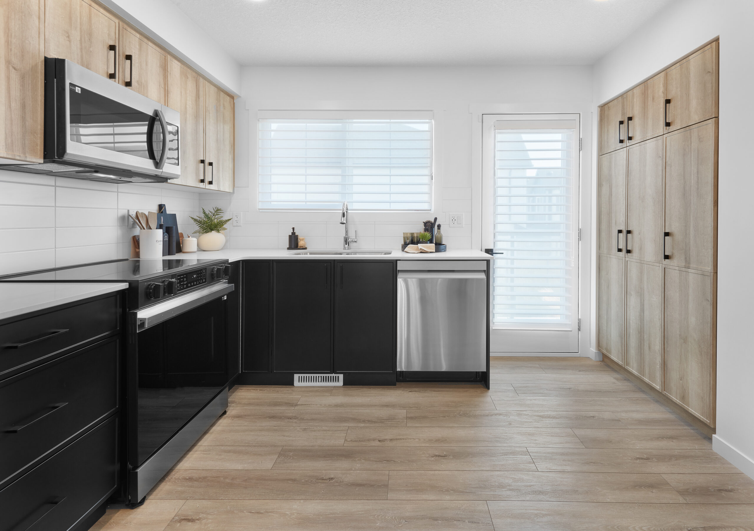
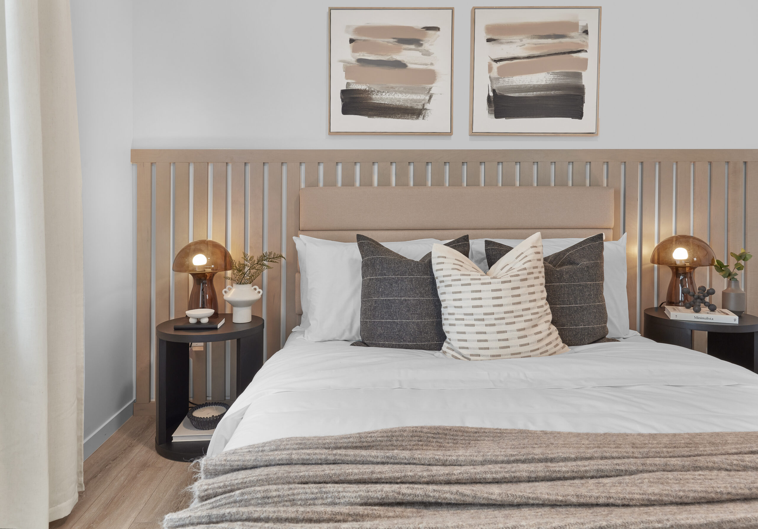
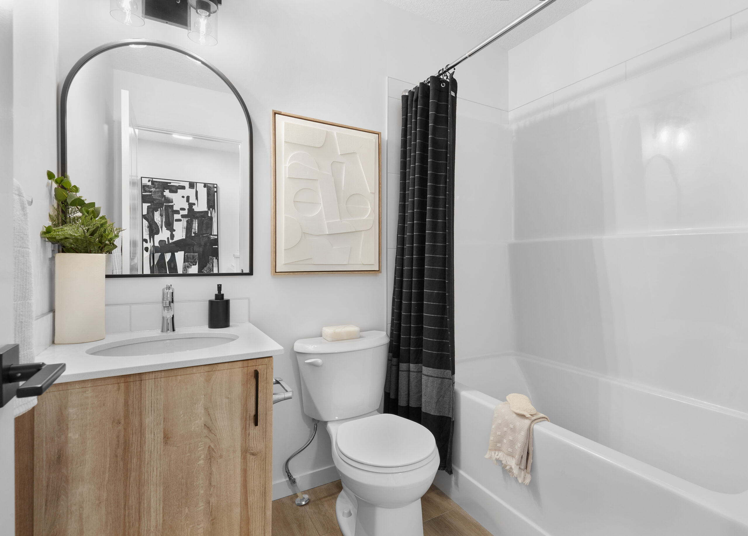
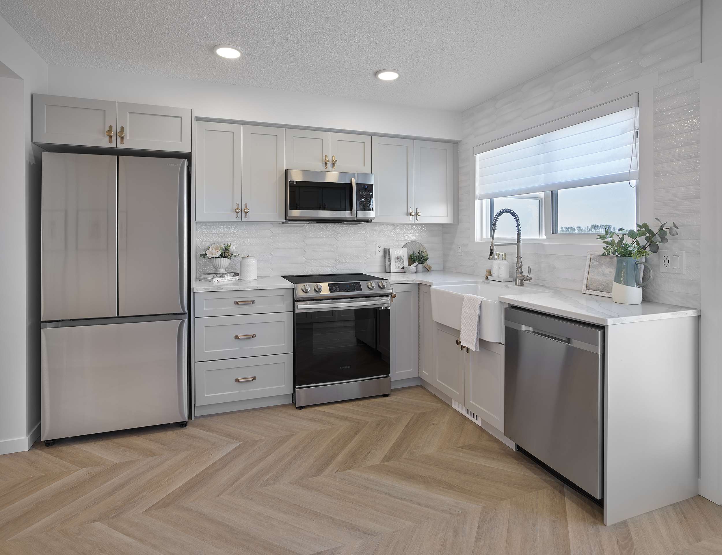
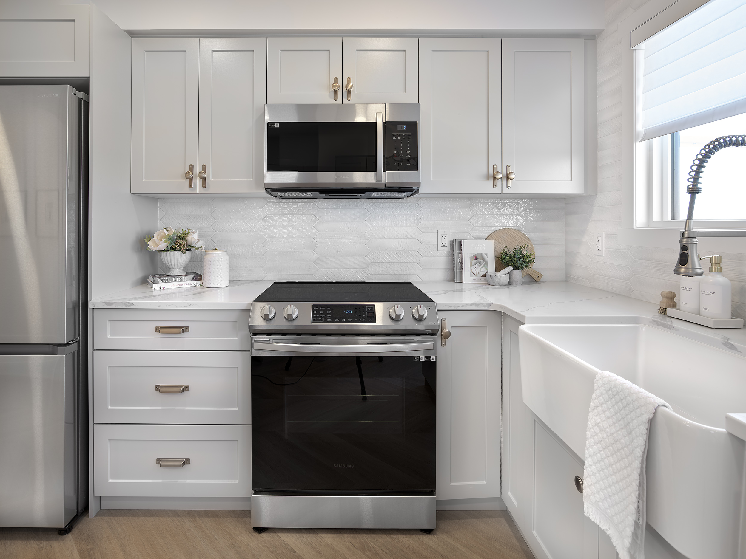
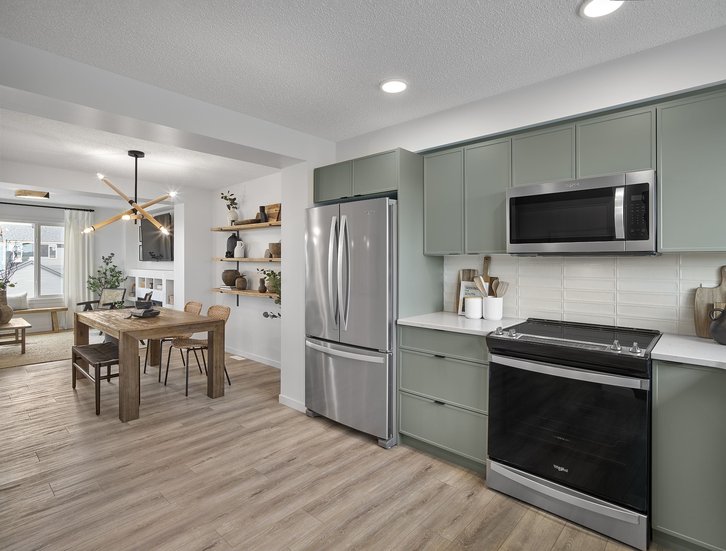
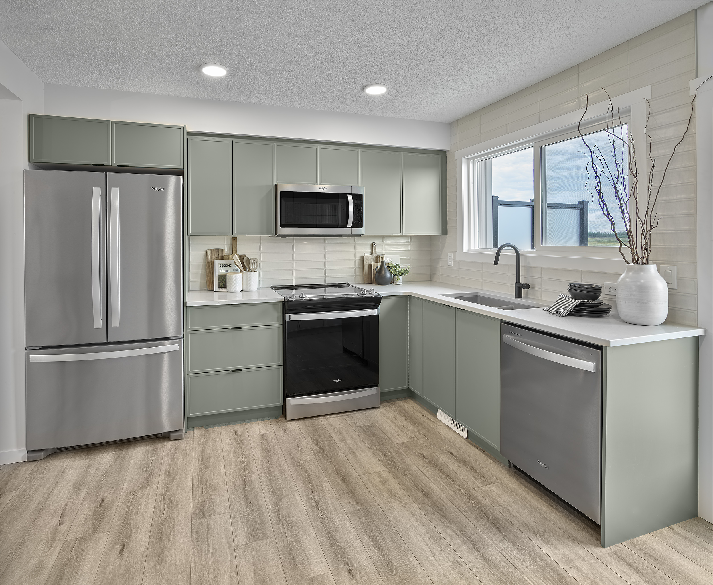
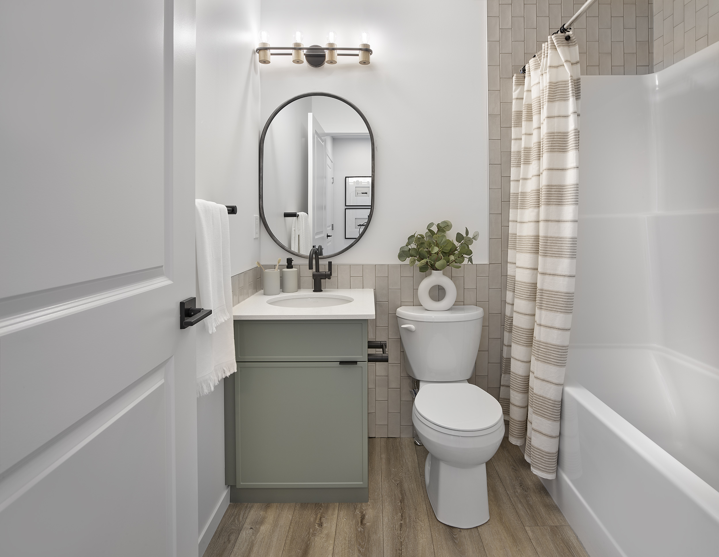
- Quartz countertops throughout
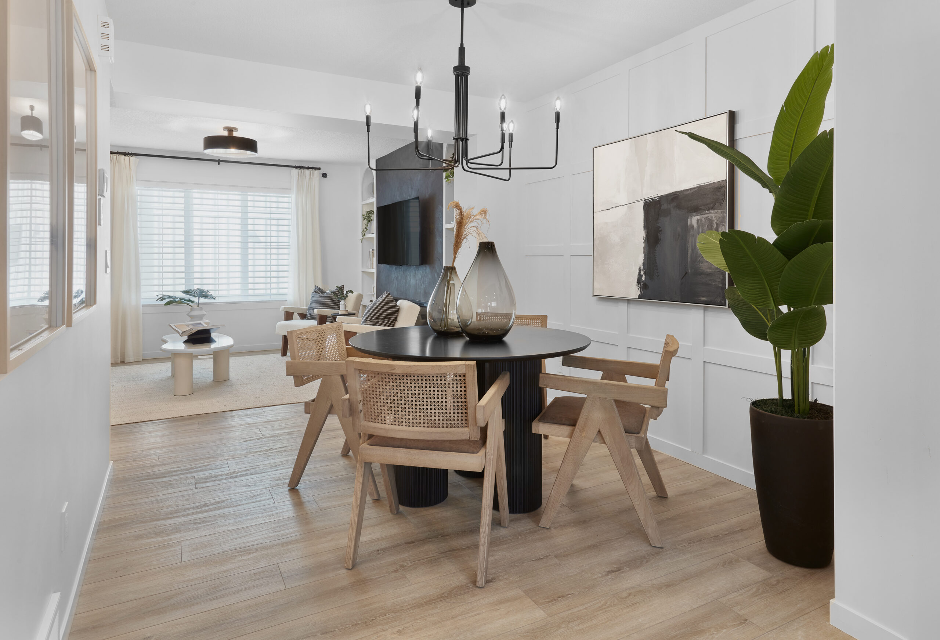
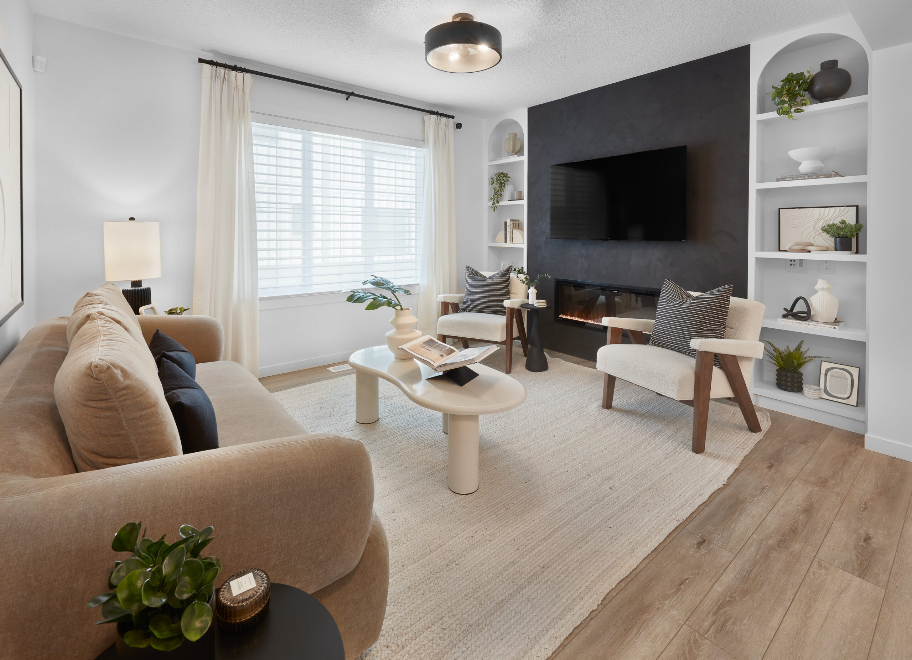
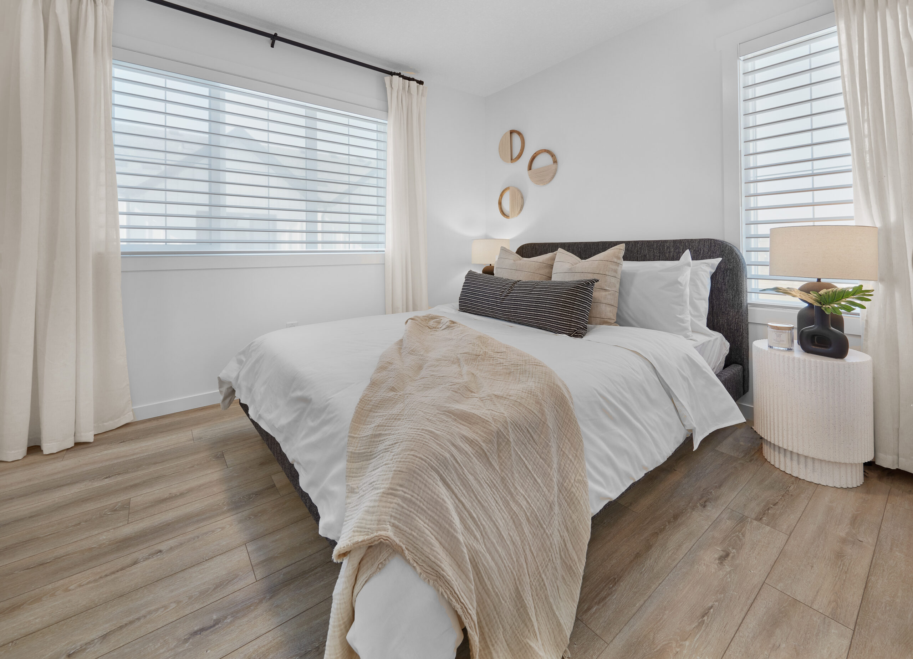
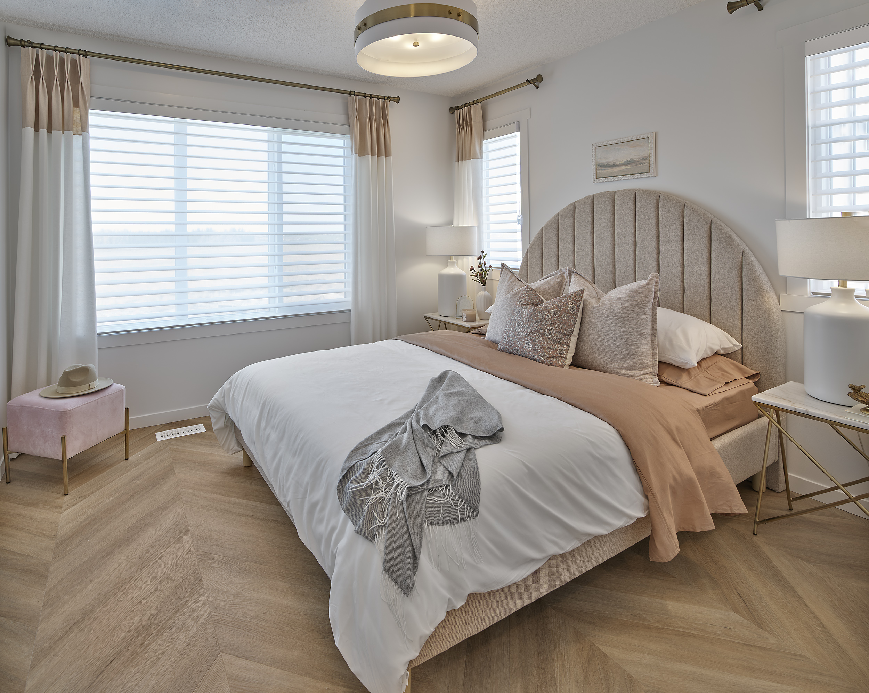
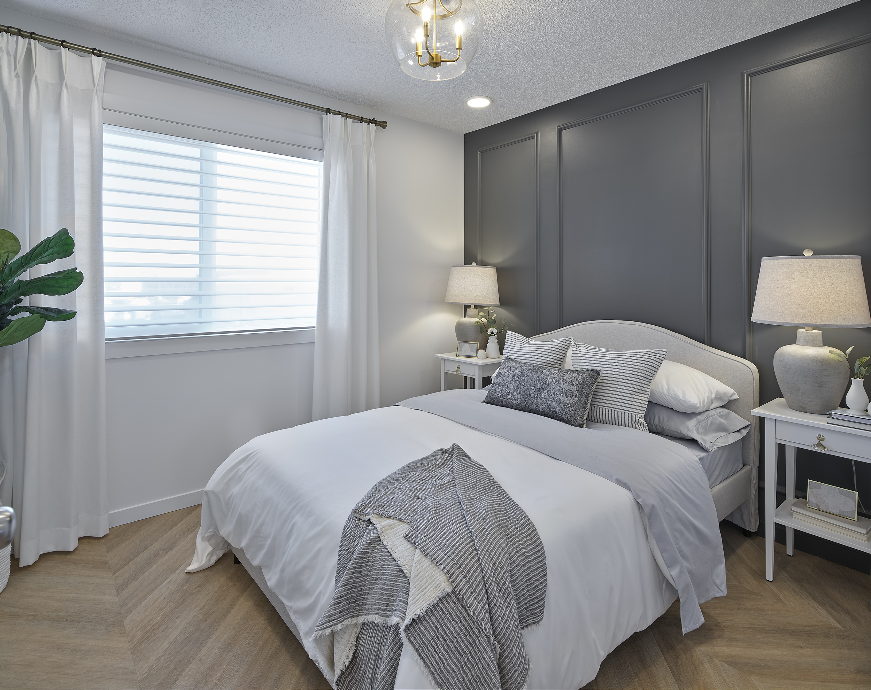
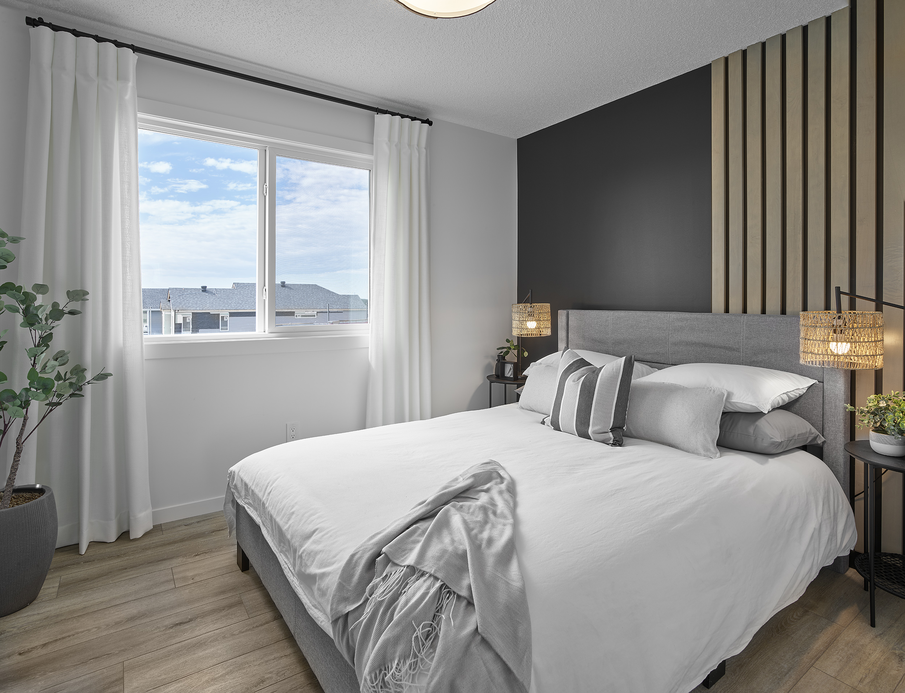
- Premium vinyl plank flooring
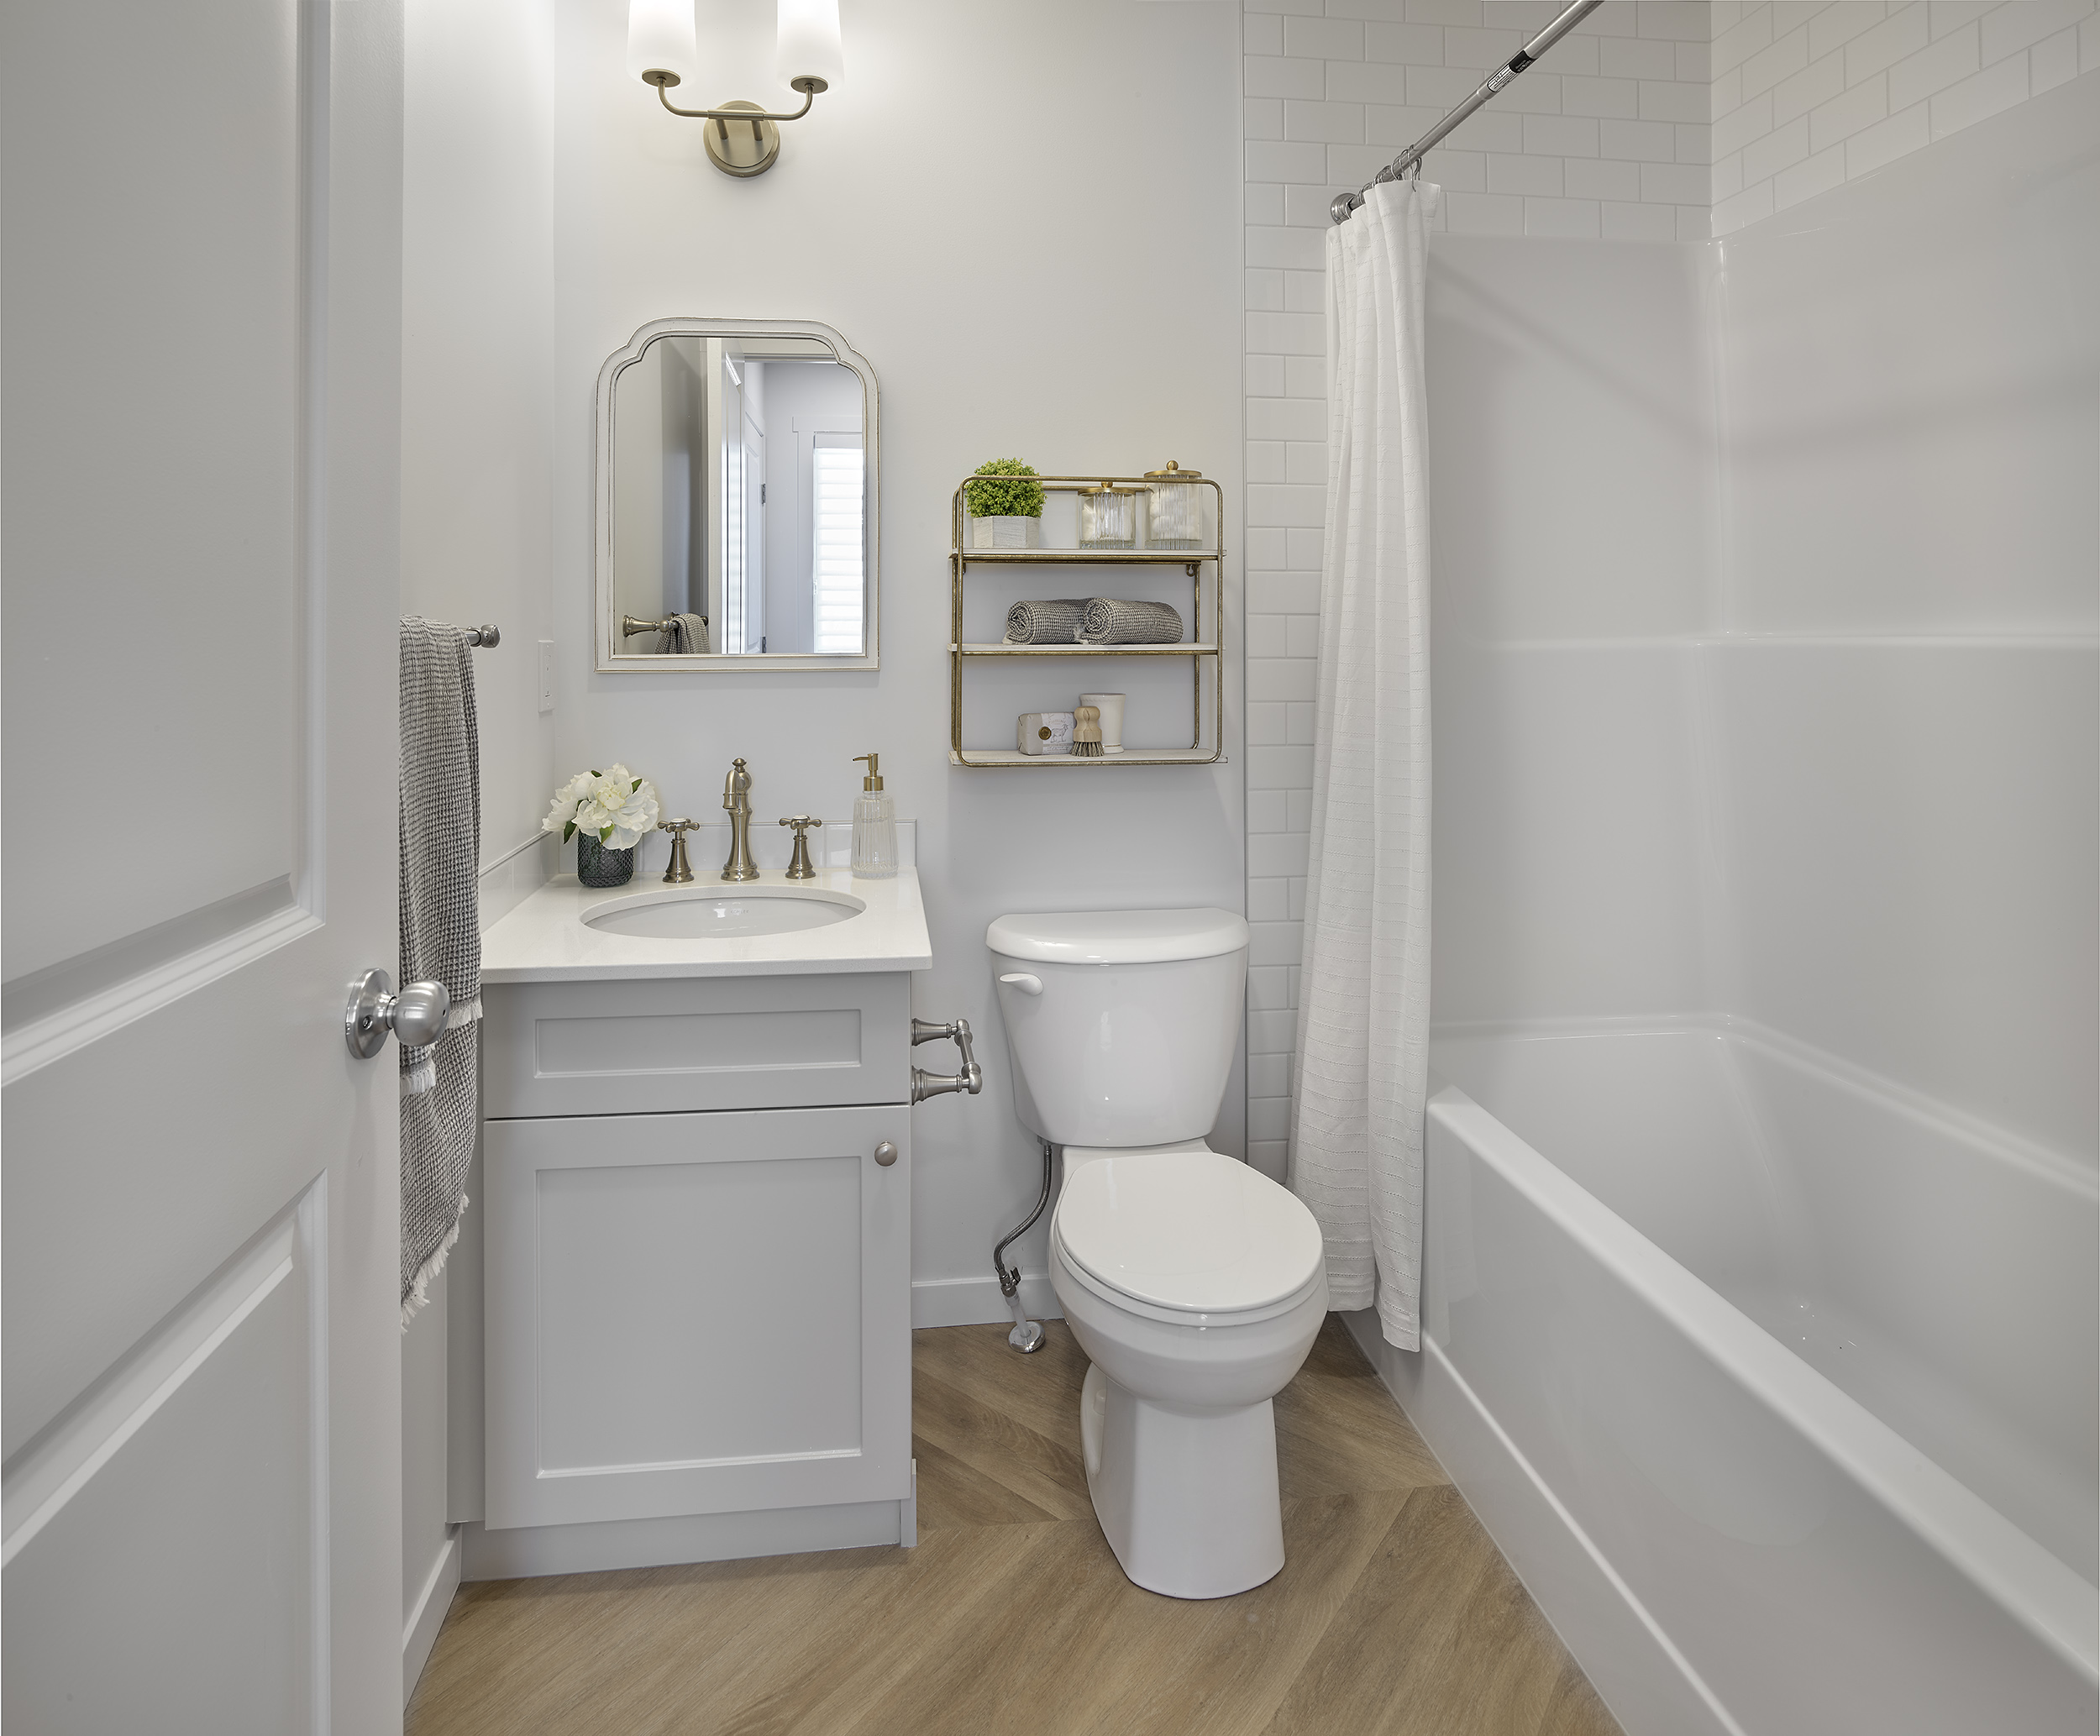
- Subway tile backsplash
- Single attached garage & storage bay
- Quartz countertops throughout
- Premium vinyl plank flooring
- Subway tile backsplash
- Single attached garage & storage bay
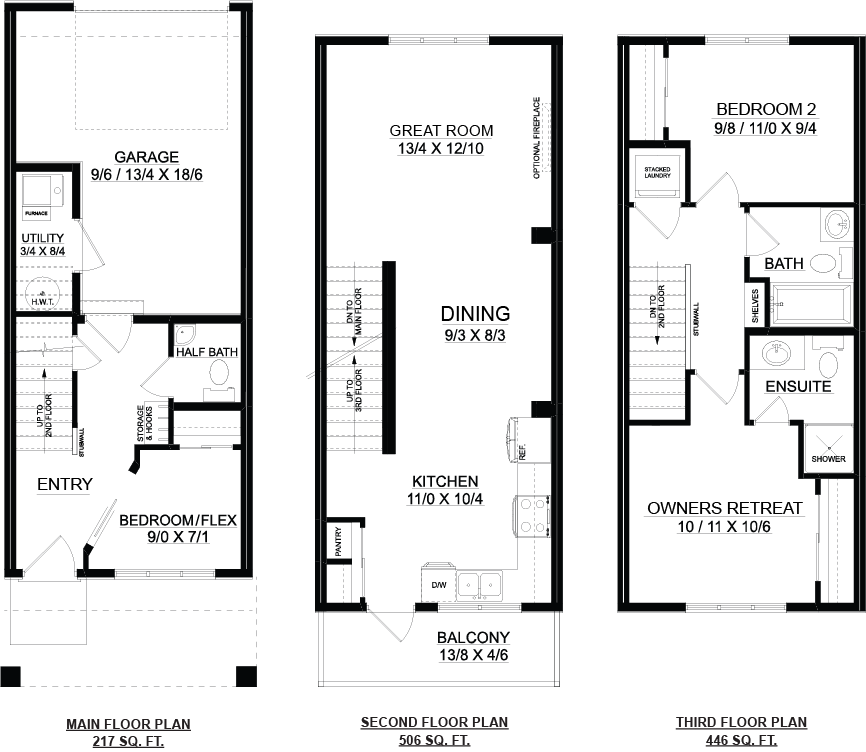
The Abbey in Rivers Edge
The Abbey in Marquis
Mortgage Calculator

Explore Marquis
North East Edmonton’s Newest Community
Marquis is North East Edmonton’s newest community that features our FEE SIMPLE 2 & 3-storey townhomes! These townhomes offer no condo fees & affordable designs. Here’s what you can expect to find in this community:
- 2, 3 & 4 bedroom floor plans
- Modern finishes including quartz counters & vinyl plank flooring
- Landscaping & fenced yards
- Appliance credit to Trail Appliances
Available Homes In Marquis
-
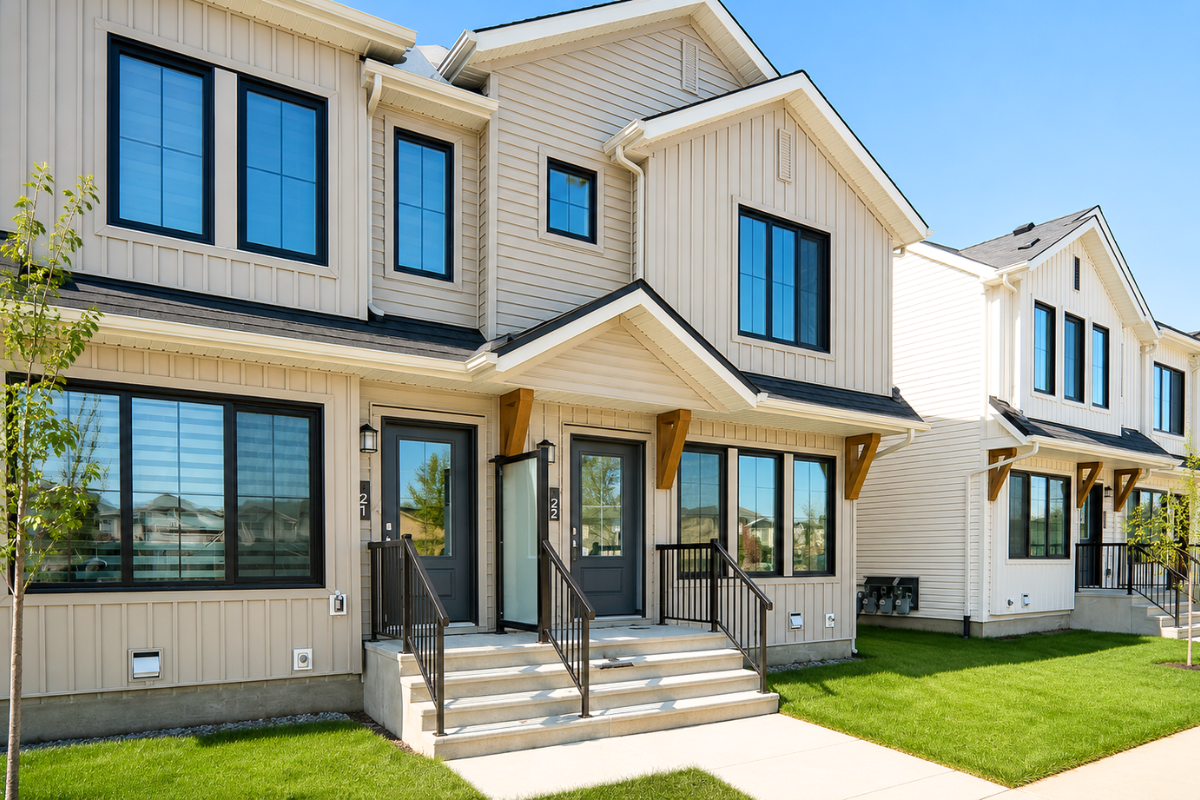
PRE-SALE
$339,998
$728.14 /bi-weekly * Estimated bi-weekly payments are based on mortgage calculator assumptions. Actual payment amounts may vary based on final financing terms, interest rates, and lender approval.17221 5TH STREET NE
Model: FERN
2 BEDS 2 Baths 952 SQFT -
PRE-SALE
$339,998
$728.14 /bi-weekly * Estimated bi-weekly payments are based on mortgage calculator assumptions. Actual payment amounts may vary based on final financing terms, interest rates, and lender approval.17233 5TH STREET NE
Model: FERN
2 BEDS 2 Baths 952 SQFT -
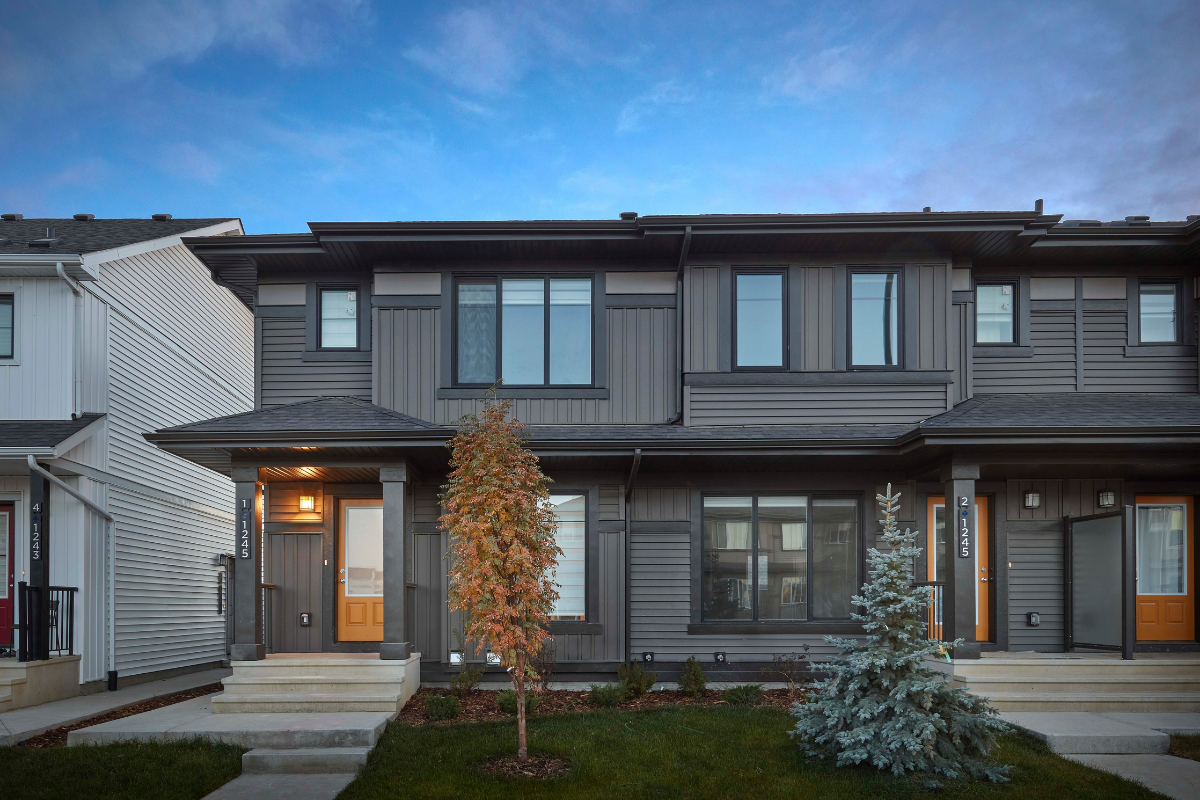
PRE-SALE
$299,998
$642.47 /bi-weekly * Estimated bi-weekly payments are based on mortgage calculator assumptions. Actual payment amounts may vary based on final financing terms, interest rates, and lender approval.17229 5TH STREET NE
Model: PARKER
2 BEDS 2.5 Baths 980 SQFT -
PRE-SALE
$299,998
$642.47 /bi-weekly * Estimated bi-weekly payments are based on mortgage calculator assumptions. Actual payment amounts may vary based on final financing terms, interest rates, and lender approval.17225 5TH STREET NE
Model: PARKER
2 BEDS 2.5 Baths 980 SQFT -

PRE-SALE
$394,998
$845.93 /bi-weekly * Estimated bi-weekly payments are based on mortgage calculator assumptions. Actual payment amounts may vary based on final financing terms, interest rates, and lender approval.2038 MARQUIS WAY NE
Model: MADELYN
4 BEDS 2.5 Baths 1501 SQFT -
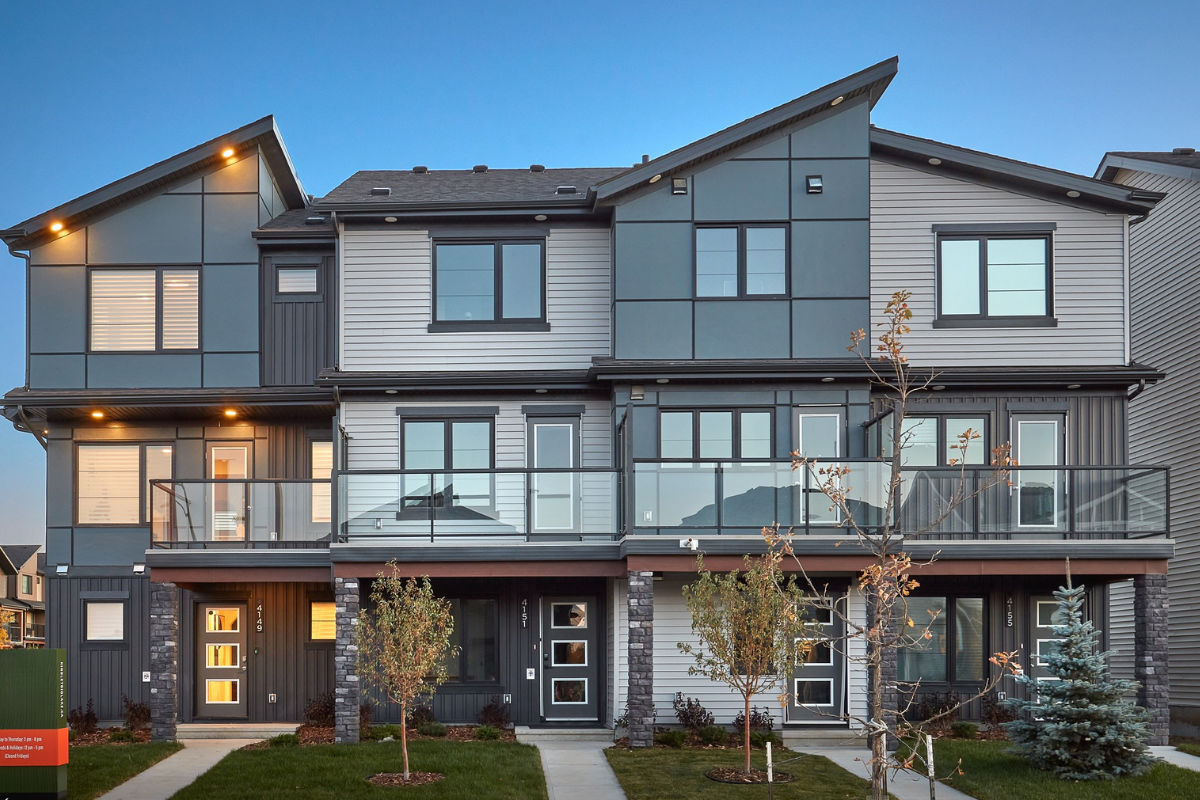
PRE-SALE
$384,998
$824.51 /bi-weekly * Estimated bi-weekly payments are based on mortgage calculator assumptions. Actual payment amounts may vary based on final financing terms, interest rates, and lender approval.2044 MARQUIS WAY NE
Model: HARLOW
3 BEDS 2.5 Baths 1311 SQFT -
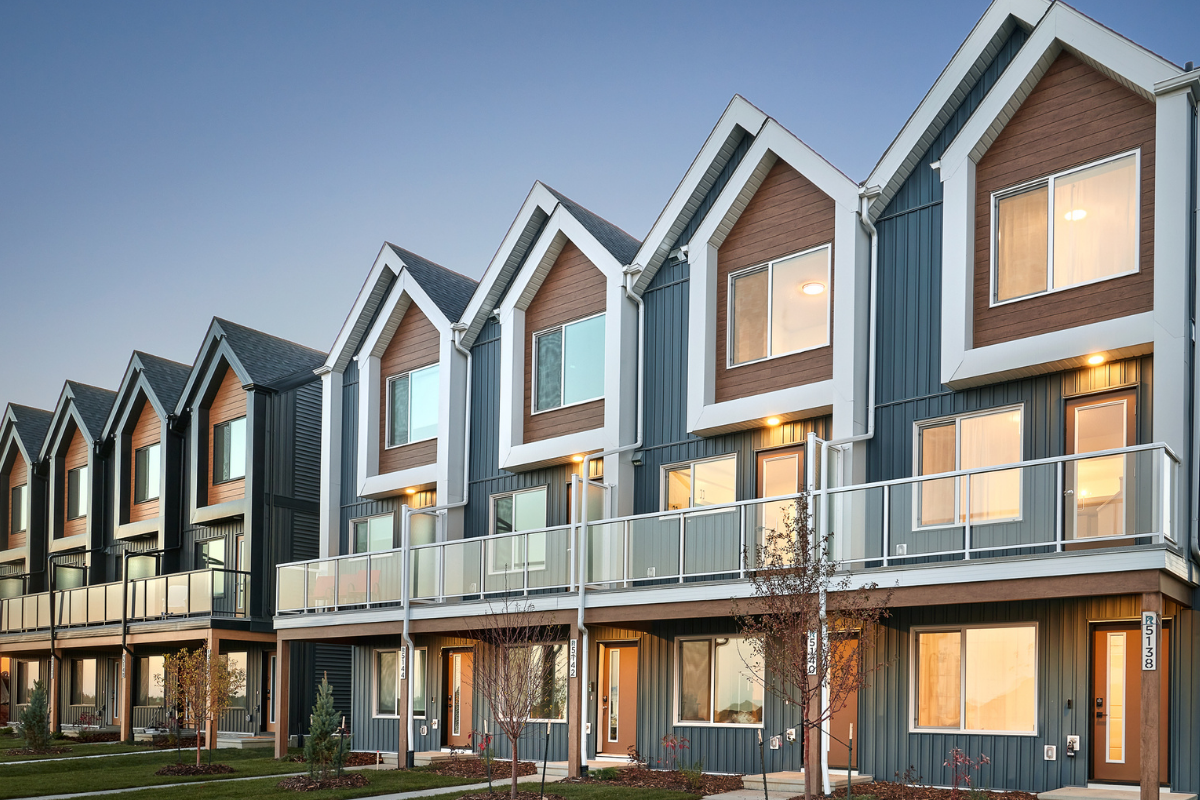
PRE-SALE
$329,998
$706.72 /bi-weekly * Estimated bi-weekly payments are based on mortgage calculator assumptions. Actual payment amounts may vary based on final financing terms, interest rates, and lender approval.2042 MARQUIS WAY NE
Model: GABRIEL II
2 BEDS 2.5 Baths 1169 SQFT -
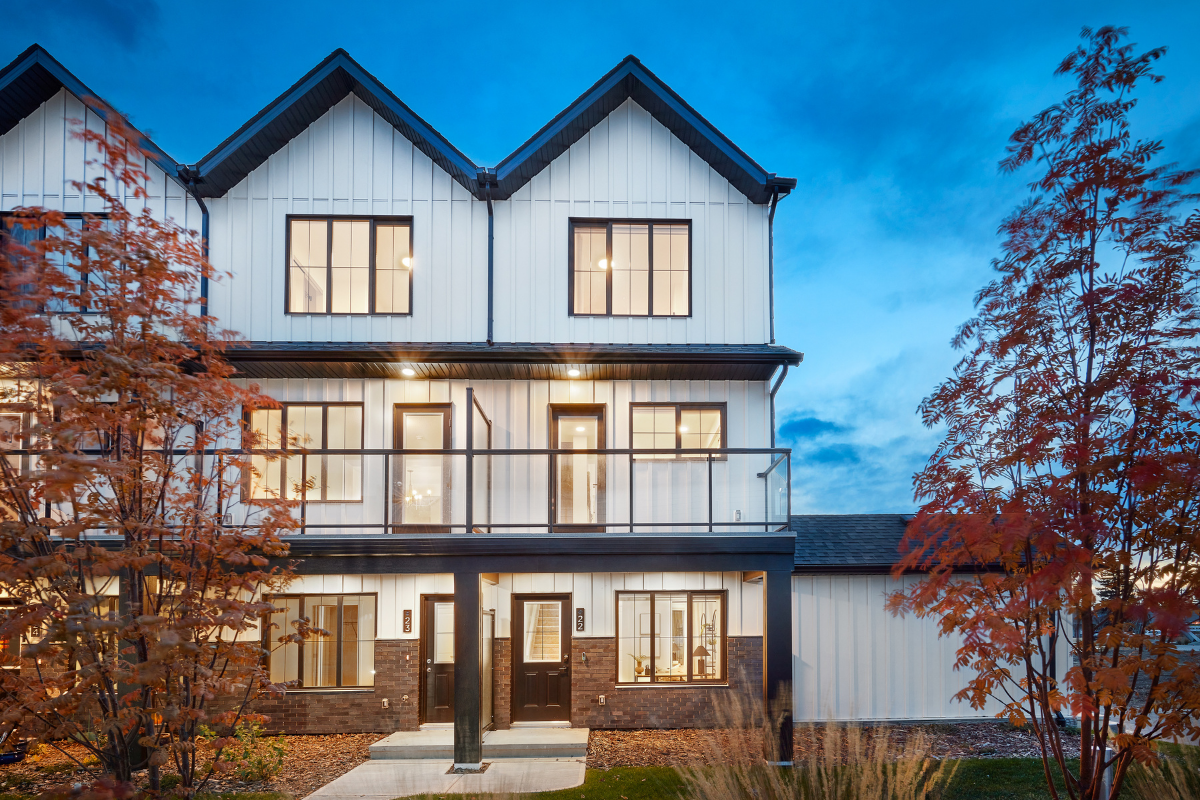
PRE-SALE
$329,998
$706.72 /bi-weekly * Estimated bi-weekly payments are based on mortgage calculator assumptions. Actual payment amounts may vary based on final financing terms, interest rates, and lender approval.2040 MARQUIS WAY NE
Model: ABBEY
3 BEDS 2.5 Baths 1169 SQFT -
Quick Possession
$389,998
$835.22 /bi-weekly * Estimated bi-weekly payments are based on mortgage calculator assumptions. Actual payment amounts may vary based on final financing terms, interest rates, and lender approval.2030 MARQUIS WAY NE
Model: HARLOW
3 BEDS 2.5 Baths 1311 SQFT -
Quick Possession
$334,998
$717.43 /bi-weekly * Estimated bi-weekly payments are based on mortgage calculator assumptions. Actual payment amounts may vary based on final financing terms, interest rates, and lender approval.2032 MARQUIS WAY NE
Model: GABRIEL II
2 BEDS 2.5 Baths 1169 SQFT -

Quick Possession
$319,998
$685.31 /bi-weekly * Estimated bi-weekly payments are based on mortgage calculator assumptions. Actual payment amounts may vary based on final financing terms, interest rates, and lender approval.2034 MARQUIS WAY NE
Model: DEMI
2 BEDS 2.5 Baths 1128 SQFT